Skip to header Skip to main navigation Skip to main content Skip to footer

User account menu

  • Log in
Home
ITI Engineering Drawing
ITI Engineering Drawing – Complete Study Guide

Main navigation

  • Home
  • Article
  • ED Syllabus
  • Video
  • Question Paper
  • Sign and Symbols
  • Employability Skills (opens in new tab)
  • Hunnarbaaz (opens in new tab)
  • ITI Tools (opens in new tab)
  • Syllabus (opens in new tab)
  • Workshop Calculation and Science (opens in new tab)

Engineering drawing sheets

Breadcrumb

  • Home
  • Engineering drawing sheets
By Anand | 8:40 PM IST, Tue September 01, 2026

Drawing Paper

Drawing Paper is an essential material used in engineering drawing. It is mainly classified into two types:

  • Hand-made Paper
  • Mill-made Paper

Hand-made papers have rough surfaces and are pale in color. They are generally not used for regular drawing work but are suitable for charts. Mill-made papers are widely used for regular work and are available in different sizes and rolls. These papers are specified by their weight (kg per ream) or density (grams per square meter).

Size of Drawing Sheets (in mm)

During handling and working, drawing sheets may tear at the edges. Therefore, slightly larger sheets (untrimmed) are used initially and later trimmed to standard sizes. As per IS:10811:1983, standard trimmed and untrimmed sizes are specified.

Principle of Sheet Sizes

The largest standard size (A0) has an area of 1 m2. The ratio of its length to breadth is 1 : √2. If the sides are represented by x and y, then:

  • x = 0.841 m
  • y = 1.189 m

Successive sheet sizes are obtained by halving or doubling along the length. The area of each size is in the ratio 1:2. The relationship between the two sides is the same as that between the side of a square and its diagonal.

Designation of Sheets

Drawing sheets are designated as A0, A1, A2, A3, A4, and A5, where A0 is the largest size.

Standard Sheet Sizes

Designation

Trimmed Size (mm)

Untrimmed Size (mm)

A0

841 x 1189

880 x 1230

A1

594 x 841

625 x 880

A2

420 x 594

450 x 625

A3

297 x 420

330 x 450

A4

210 x 297

240 x 330

A5

148 x 210

165 x 240

Elongated Series

For drawings that cannot fit into standard sheet sizes, elongated sheets are used. These are designated as A1 × 3, A2 × 4, etc.

Conventions
  • Log in to post comments

Book navigation

  • Isometric By E ITI SKILL

ITI ED Article

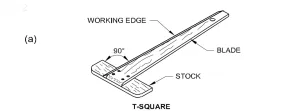
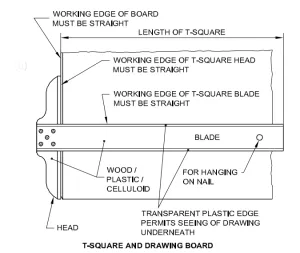
, T’-squares-and-Drawing-instruments

Drawing instruments : ‘T’ Square

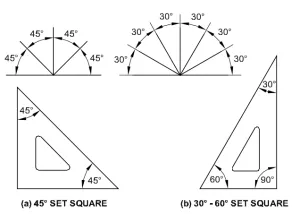
Set square

Set square

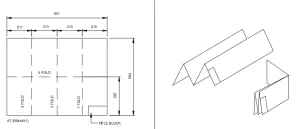
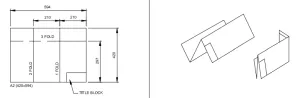
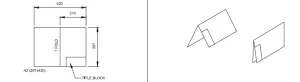
AT 594x841 , A2 420x594 , A2 297x420

Method of folding of printed drawing sheets as per BIS SP: 46-2003

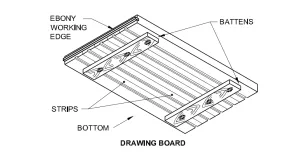
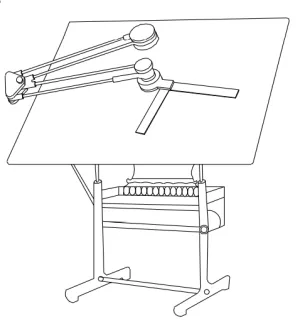
Drawing board

Drawing instruments : Drawing board

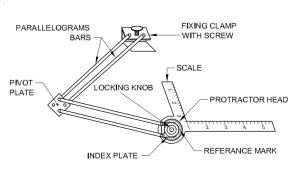
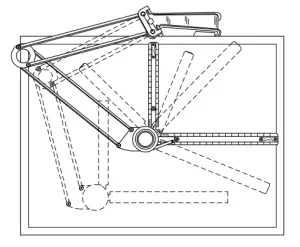
Mini drafter , Mini-drafter adjustment

Drawing instruments : Mini drafter

Protractor

Protractor

Technical drawings

Drafting in the machine

Drawing instruments : Drafting in the machine

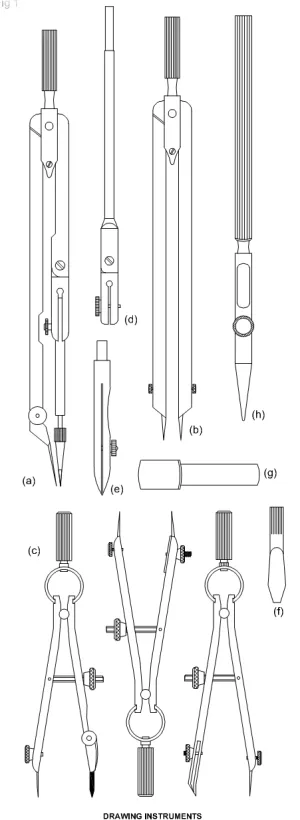
Drawing Instruments

Drawing Instruments - box and pencils

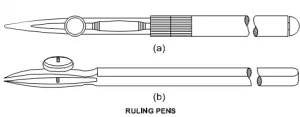
Inking pen or liner or ruling pen

Inking pen or liner or ruling pen

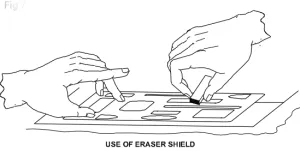
Erasing shield

Drawing instruments : Erasing shield

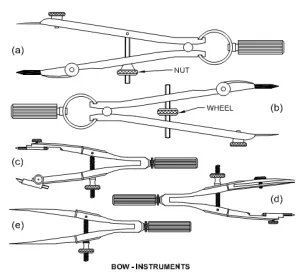
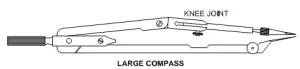
Large compass

Large compass

Large divider

बड़ा डिवाइडर (Large Divider)

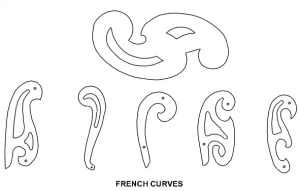
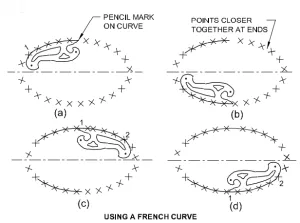
french curve , french curve

French curves

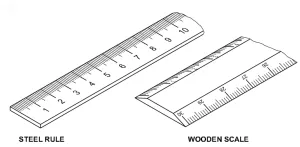
Scales

Scales

Engineering drawing sheets

Main types of Engineering drawing:

Purpose of studying engineering drawing:

Importance of Engineering Drawing

One picture worth one thousand words

Video

आइसोमेट्रिक व्यू का फर्स्ट एंगल कैसे बनाया जाता है
फ्री हैंड स्केच कैसे बनाए जाते हैं
सिलेंडर के थर्ड एंगल में फ्रंट एलिवेशन साइड कैसे बनाए जाते हैं
प्रथम कोणीय प्रक्षेप
आइसोमेट्रिक व्यू का ऑर्थोग्राफिक प्रोजेक्शन कैसे बनाया जाता है
ITI Engineering Drawing Part-02| How to Draw Hexagonal Pyramid |इंजीनियरिंग ड्राइंग
ITI Engineering Drawing Part-01| How to Draw Ellipse |इंजीनियरिंग ड्राइंग
ITI Engineering Drawing Part 04 || How to Use Set Square
ITI Engineering Drawing Part 05 Orthographic Projection
ITI Engineering Drawing 2021 | ITI Engineering Drawing ka Paper Kaisa aata hai
ELLIPSE BY 4 CENTRE METHOD |ENGINEERING DRAWING
ISOMETRIC FRONT SURFACE ELLIPSE | #ENGINEERING DRAWING | #ELLIPS
Numbering | ITI Engineering drawing| ITI IN LUCKNOW
Engineering drawing।T square।French curve। Drawing Board। Type of Pencil।Scale (Video-2)
Butteress thread | Engineering drawing | ITI DRAWING | ITI IN LUCKNOW
ITI engineering drawing class 1|iti engineering drawing projection basic class|ed ki class|iti exam|
Ellipse iti engineering drawing | how to draw ellipse|ऐसे बनता है एलिप्स 🔴 | 4 center| iti 1st year
iti engineering drawing paper 2021 1st year | ये पेपर आया है | अपना मिलान कर लीजिये 🔴
इंजीनियरिंग ड्रॉइंग |ऐसा ही पेपर आएगा 🔴 Part 02 | नेटवर्क की वजह से लाइव क्लास बन्द हुई
First Angle projection 5 Exam Q in Aug. 2017 one year trade

Common Subject

  • Engineering Drawing
  • Employability Skills
  • Workshop Calculation Science

Directory

  • Industrial Training Institutes
  • Engineering College
  • Medical College

All Syllabus

  • ITI Syllabus
  • CTS Syllabus
  • CITS Syllabus
  • Apprenticeship Training Scheme
  • Flexi MOU Syllabus
  • जन शिक्षण संस्थान Syllabus

Electrician + Wireman + Electroplater + Electrician Power Distribution + Lift and Escalator Mechanic | ITI Fitter | ITI COPA | ITI Welder | ITI Mechanic | ITI Electronics | Agriculture + Horticulture + Floriculture | ITI Draughtsman Civil & Mech | ITI Refrigeration & Air Conditioning | ITI Turner | ITI Plumber | ITI Machinist | ITI Cosmetology | ITI Sewing | ITI Surveyor

Copyright © 2026 ITI Directory - All rights reserved

Developed and Designed by ITI Directory