Skip to header Skip to main navigation Skip to main content Skip to footer

User account menu

  • Log in
Home
ITI Engineering Drawing
ITI Engineering Drawing – Complete Study Guide

Main navigation

  • Home
  • Article
  • ED Syllabus
  • Video
  • Question Paper
  • Sign and Symbols
  • Employability Skills (opens in new tab)
  • Hunnarbaaz (opens in new tab)
  • ITI Tools (opens in new tab)
  • Syllabus (opens in new tab)
  • Workshop Calculation and Science (opens in new tab)

Drawing instruments : Erasing shield
By Anand | 8:40 PM IST, Sat September 05, 2026
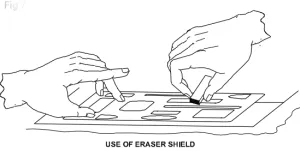
Erasing shield

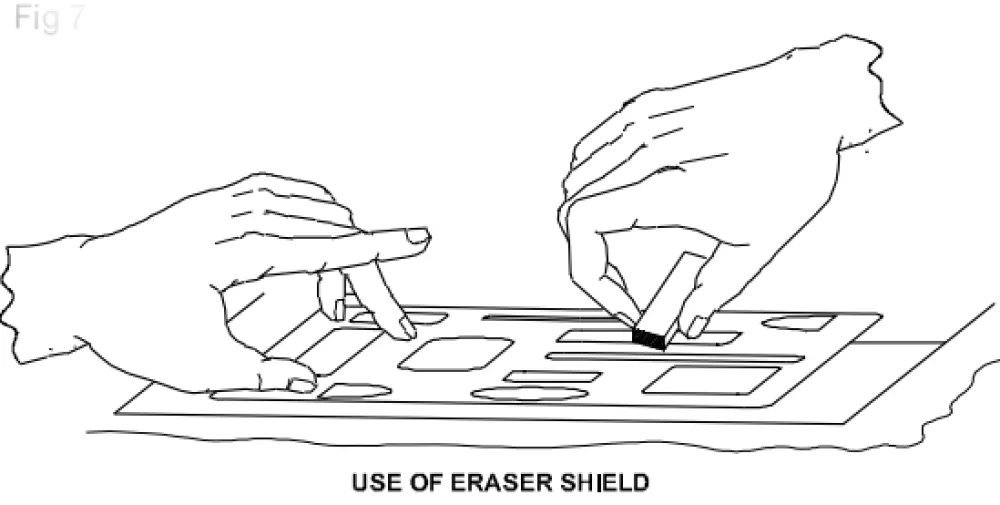
When, on a drawing, if a part of a line or some lines among many other lines need to be erased or modified, in normal way of erasing will damage the other nearby lines. In such a situation an erasing shield is effectively useful. It is a thin metallic sheet having small openings of different sizes and shapes. A suitable opening is aligned to the line to be erased and the line is removed by the eraser.

  • Read more about Drawing instruments : Erasing shield
  • Log in to post comments

Drawing instruments : Drawing board

By Anand | 8:40 PM IST, Sat September 05, 2026
Drawing board

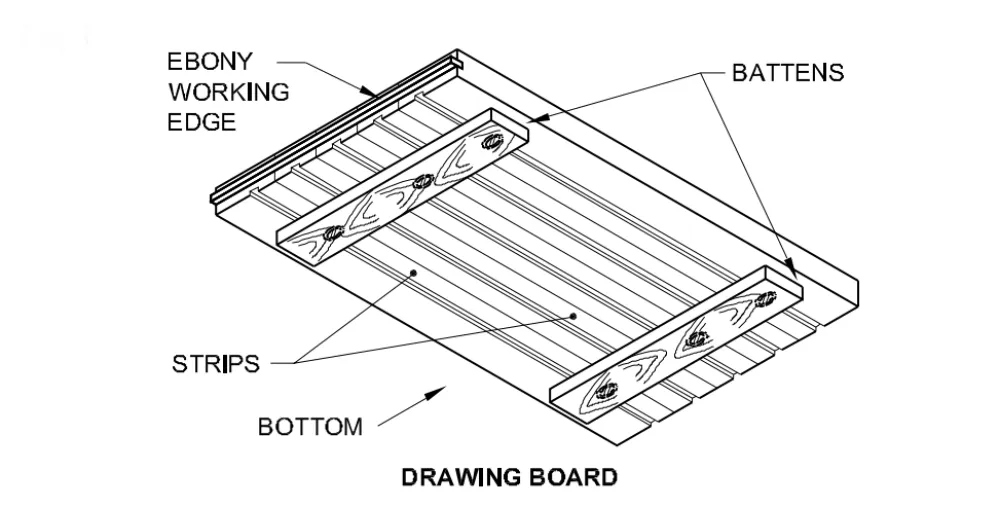
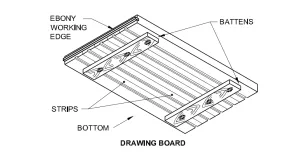
Drawing board is one of the main equipment of Draughtsman. It is used for supporting the drawing paper/tracing paper for making drawings. It is made of well seasoned wood strips of about 25 mm thick or masonite, free from knots and warping. It should be softer enough to allow insertion and removal of drawing pins. Two battens are fastened to the board by screws, in slotted joints. They prevent warping and at the same time permit expansion and contraction of the strips due to the change of moisture in the atmosphere.

  • Read more about Drawing instruments : Drawing board
  • Log in to post comments

French curves

By Anand | 8:29 PM IST, Sat September 05, 2026
french curve
french curve

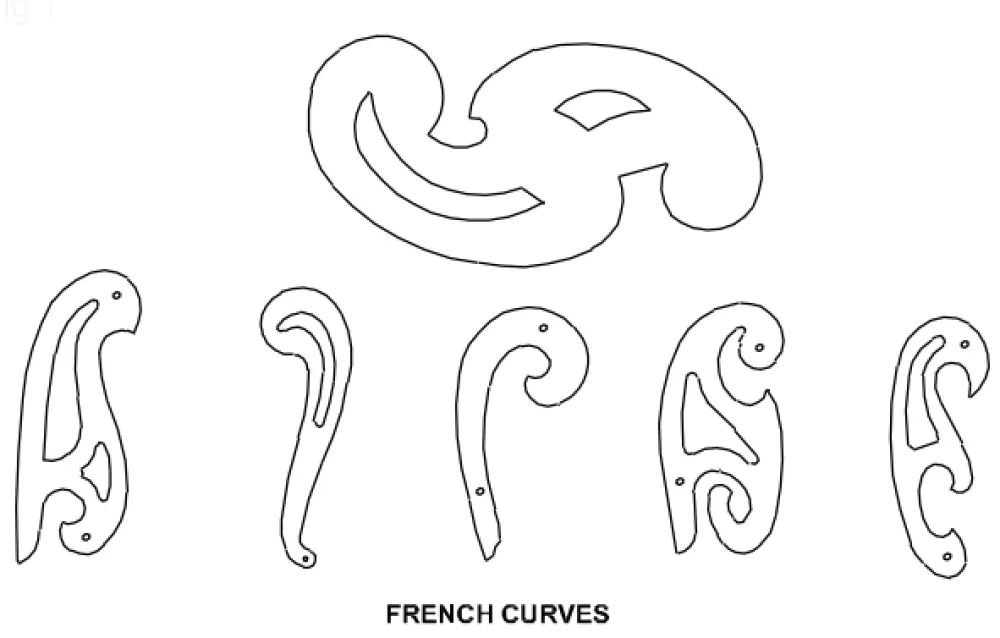
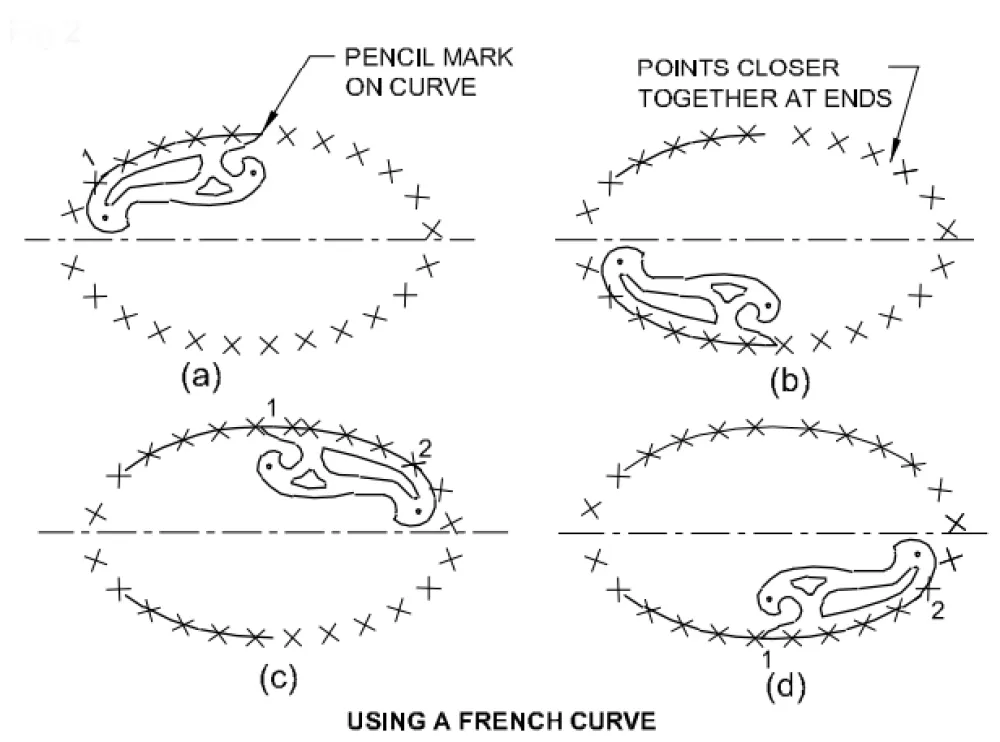
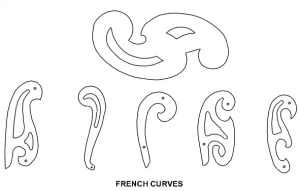
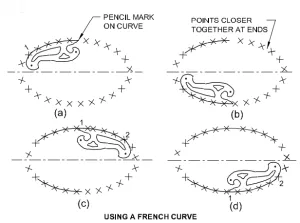
These are made in many different shapes, normally come in sets of 6,12,16 etc. French curves are best suited to draw smooth curves/ arcs (which cannot be drawn by a compass) with ease. To draw a smooth curve using french curve first set it by trial against a part of the line to be drawn, then shift it to the next portions. Each new portion should fit atleast three points on the curve just drawn. It should be seen that the curve (radius) is increasing or decreasing smoothly and no corner should be formed on the curve

  • Read more about French curves
  • Log in to post comments

Set square

By Anand | 8:26 PM IST, Sat September 05, 2026
Set square

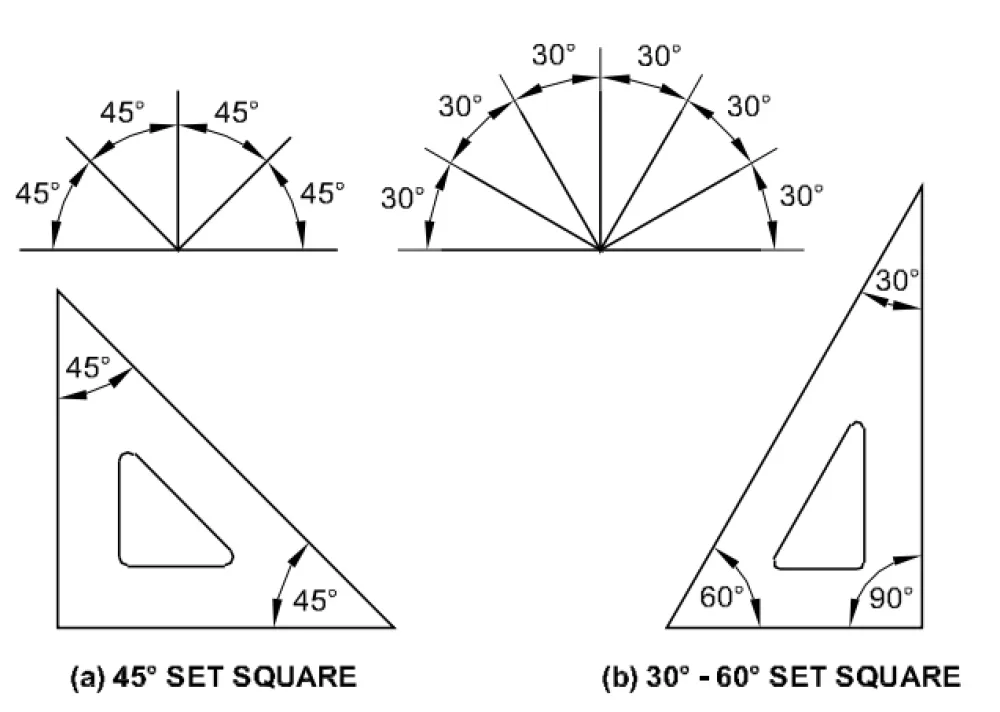
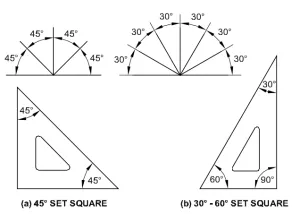
Set square (IS:1361-1988): Transparent celluloid /Plastic setsquares are preferred and are commonly used rather ebonite ones. They are two in number, each having one corner with 90°. The setsquare with 60°-30° of 250 mm long and 45° of 200mm long is convenient for use. Setsquares sometimes loose their accuracy due to internal strains. So they should be tested periodically

Sometimes set squares have french curves. Set squares are used to draw all straight lines except horizontal lines. It is convenient to draw horizontal lines using Mini drafter.

  • Read more about Set square
  • Log in to post comments

Scales

By Anand | 8:24 PM IST, Sat September 05, 2026
Scales

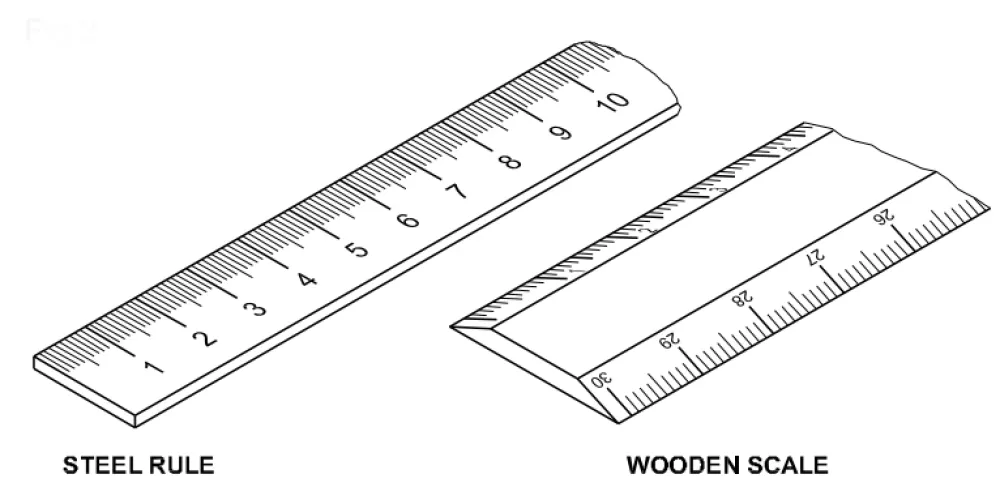
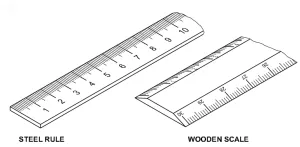
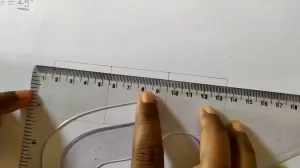
Scales: Scales are used to transfer and or to measure the dimensions. They are made of wood, steel, ivory, celluloid or plastic, stainless steel scales are more durable. different types of scales used are shown in Figs 1,2 & 3. They are either flat, bevel edged or triangular cross-section. Scales of 15 cm long, 2 cm wide or 30 cm long 3.5 cm wide flat scales are in general use. Thin section or bevel edged scales are preferred over thick flat scales. Parallax error will be nil or least while using thin / tapered edge scales

  • Read more about Scales
  • Log in to post comments

Importance of Engineering Drawing

By Anand | 9:27 PM IST, Fri September 04, 2026

The economical success of any country is mainly depended on its industrial development. Due to the globalization any industry of our country expected to be of global market standard. Due to the above said reason our Indian product required to be of very high quality with respect to size of dimension, fit, tolerance and finish etc.

  • Read more about Importance of Engineering Drawing
  • Log in to post comments

Purpose of studying engineering drawing:

By Anand | 9:27 PM IST, Fri September 04, 2026

Purpose of studying engineering drawing:

  • To develop the ability to produce simple engineering drawing and sketches based on current practice
  • To develop the skills to read manufacturing and construction drawings used in industry.
  • To develop a working knowledge of the layout of plant and equipment.
  • To develop skills in abstracting information from calculation sheets and schematic diagrams to produce working drawings for manufacturers, installers and fabricators.
  • Read more about Purpose of studying engineering drawing:
  • Log in to post comments

Main types of Engineering drawing:

By Anand | 9:27 PM IST, Fri September 04, 2026

Main Types of Engineering Drawing

Engineering drawing is used in all branches of engineering. However, based on major engineering fields, it can be classified into the following types:

1. Mechanical Engineering Drawings:

These drawings are related to machine parts and assemblies used in mechanical engineering.

  • Read more about Main types of Engineering drawing:
  • Log in to post comments

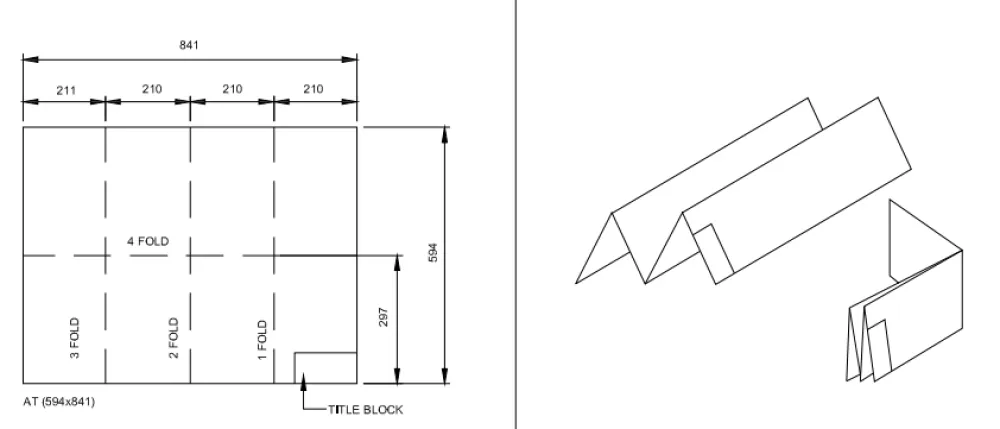
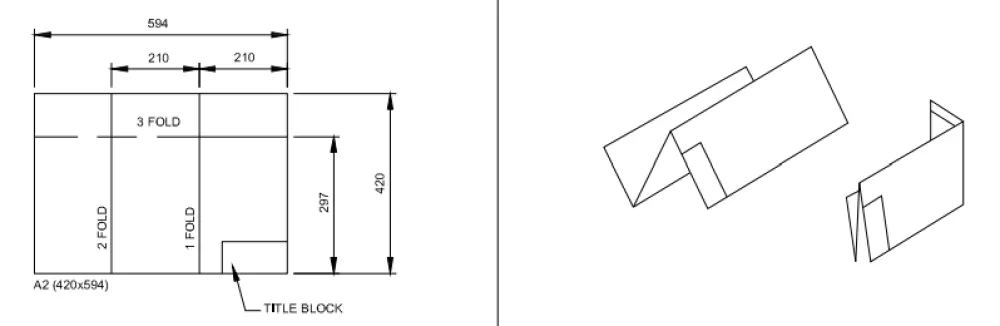
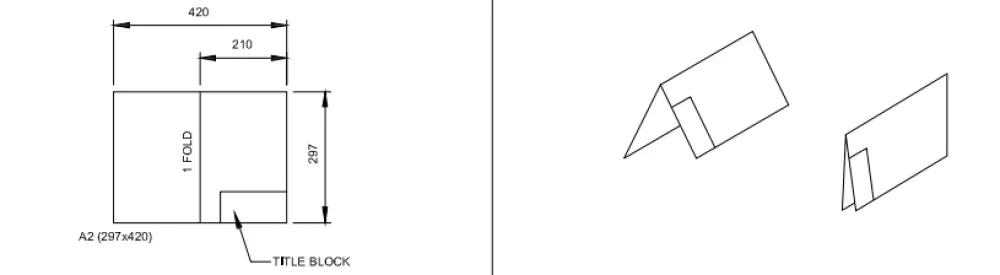
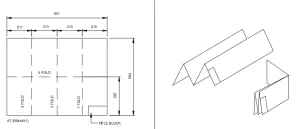
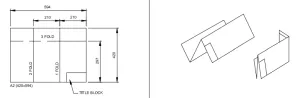
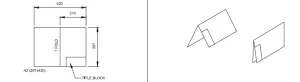
Method of folding of printed drawing sheets as per BIS SP: 46-2003

By Anand | 8:40 PM IST, Fri September 04, 2026
AT 594x841
A2 420x594
A2 297x420

• understand to fold the A1, A2 and A3 size drawing sheets • keep the drawing sheet filing cabinet • filing cabinet to handle according to IS procedure.

Method of folding of printed drawing sheets as per BIS SP:

46-2003 When drawings sheets are in more numbers, they have to be folded and kept in order to save the trace required for preserving them When the drawings are to be released to shop floor for reference during manufacturing of a component

  • Read more about Method of folding of printed drawing sheets as per BIS SP: 46-2003
  • Log in to post comments

Drawing instruments : ‘T’ Square

By Anand | 8:40 PM IST, Fri September 04, 2026
T’-squares-and-Drawing-instruments

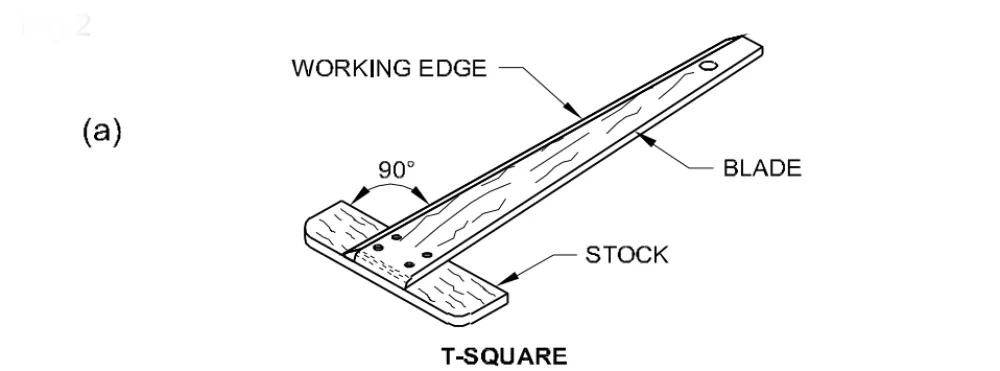
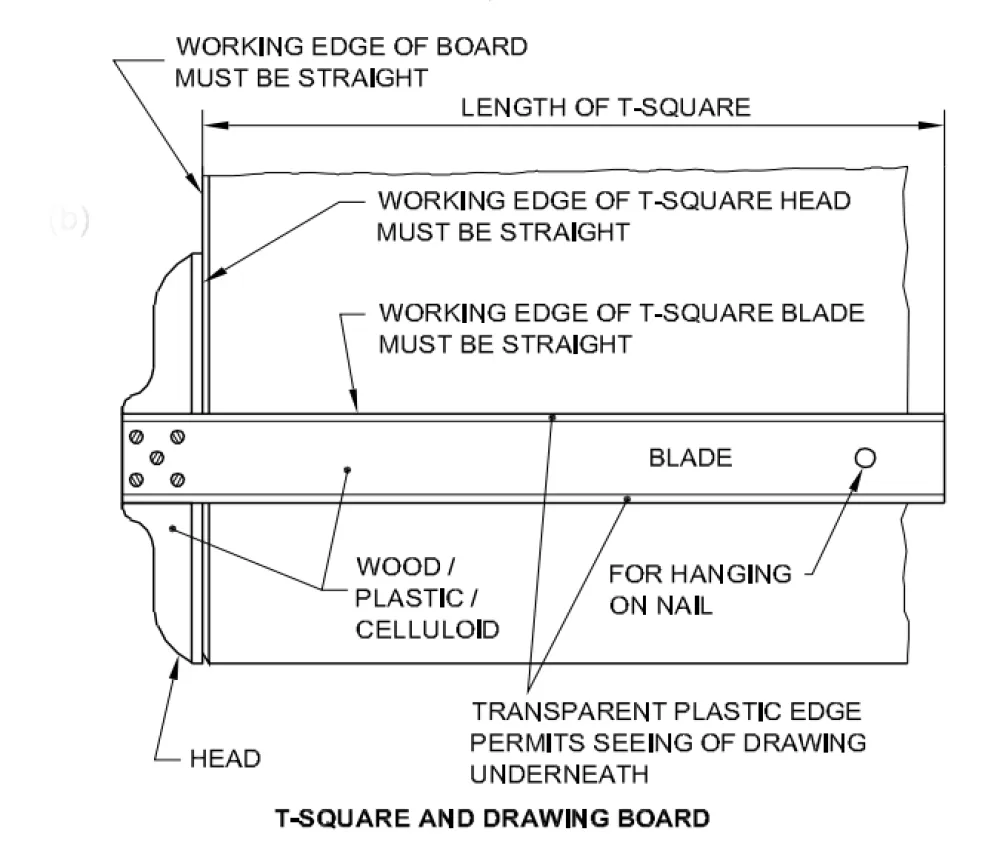
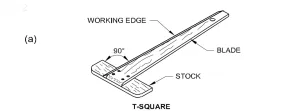
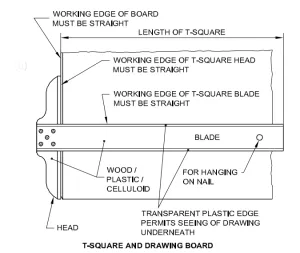
It is of ‘T’ shape, made of well seasoned wood. It has two parts., head and blade. One of thr edge of the blade is the working edge. The blade is screwed to this head such that the working edge is at right angle to head 

The standard ‘T’ square are designated as follows with dimensions shown in mm; as per IS:1360-1989.

  • Read more about Drawing instruments : ‘T’ Square
  • Log in to post comments
Pagination
  • First page « First
  • Previous page ‹ Previous
  • Page 1
  • Current page 2
  • Page 3
  • Page 4
  • Page 5
  • Page 6
  • Page 7
  • Page 8
  • Page 9
  • …
  • Next page Next ›
  • Last page Last »
Subscribe to

Book navigation

  • Isometric By E ITI SKILL

ITI ED Article

Mini drafter , Mini-drafter adjustment

Drawing instruments : Mini drafter

, T’-squares-and-Drawing-instruments

Drawing instruments : ‘T’ Square

Inking pen or liner or ruling pen

Inking pen or liner or ruling pen

Set square

Set square

french curve , french curve

French curves

Drawing board

Drawing instruments : Drawing board

Lengthening bar

Lengthening bar

Bow instruments

Bow instruments

AT 594x841 , A2 420x594 , A2 297x420

Method of folding of printed drawing sheets as per BIS SP: 46-2003

Erasing shield

Drawing instruments : Erasing shield

Large compass

Large compass

Large divider

बड़ा डिवाइडर (Large Divider)

Scales

Scales

Drafting in the machine

Drawing instruments : Drafting in the machine

Drawing Instruments

Drawing Instruments - box and pencils

Engineering drawing sheets

Main types of Engineering drawing:

Purpose of studying engineering drawing:

Technical drawings

Importance of Engineering Drawing

Video

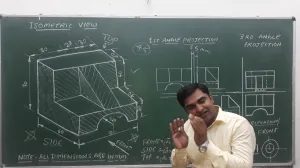
आइसोमेट्रिक व्यू का फर्स्ट एंगल कैसे बनाया जाता है
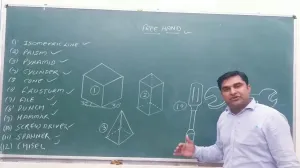
फ्री हैंड स्केच कैसे बनाए जाते हैं
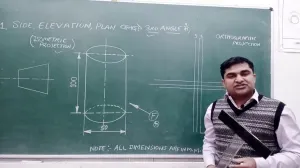
सिलेंडर के थर्ड एंगल में फ्रंट एलिवेशन साइड कैसे बनाए जाते हैं
प्रथम कोणीय प्रक्षेप
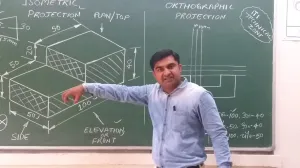
आइसोमेट्रिक व्यू का ऑर्थोग्राफिक प्रोजेक्शन कैसे बनाया जाता है
ITI Engineering Drawing Part-02| How to Draw Hexagonal Pyramid |इंजीनियरिंग ड्राइंग
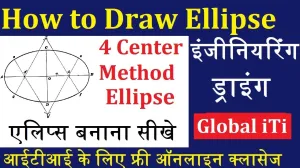
ITI Engineering Drawing Part-01| How to Draw Ellipse |इंजीनियरिंग ड्राइंग
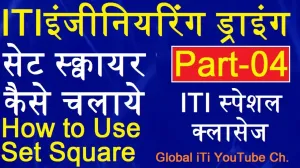
ITI Engineering Drawing Part 04 || How to Use Set Square
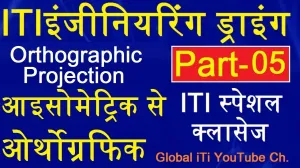
ITI Engineering Drawing Part 05 Orthographic Projection
ITI Engineering Drawing 2021 | ITI Engineering Drawing ka Paper Kaisa aata hai
ELLIPSE BY 4 CENTRE METHOD |ENGINEERING DRAWING
ISOMETRIC FRONT SURFACE ELLIPSE | #ENGINEERING DRAWING | #ELLIPS
Numbering | ITI Engineering drawing| ITI IN LUCKNOW
Engineering drawing।T square।French curve। Drawing Board। Type of Pencil।Scale (Video-2)
Butteress thread | Engineering drawing | ITI DRAWING | ITI IN LUCKNOW
ITI engineering drawing class 1|iti engineering drawing projection basic class|ed ki class|iti exam|
Ellipse iti engineering drawing | how to draw ellipse|ऐसे बनता है एलिप्स 🔴 | 4 center| iti 1st year
iti engineering drawing paper 2021 1st year | ये पेपर आया है | अपना मिलान कर लीजिये 🔴
इंजीनियरिंग ड्रॉइंग |ऐसा ही पेपर आएगा 🔴 Part 02 | नेटवर्क की वजह से लाइव क्लास बन्द हुई
First Angle projection 5 Exam Q in Aug. 2017 one year trade

Common Subject

  • Engineering Drawing
  • Employability Skills
  • Workshop Calculation Science

Directory

  • Industrial Training Institutes
  • Engineering College
  • Medical College

All Syllabus

  • ITI Syllabus
  • CTS Syllabus
  • CITS Syllabus
  • Apprenticeship Training Scheme
  • Flexi MOU Syllabus
  • जन शिक्षण संस्थान Syllabus

Electrician + Wireman + Electroplater + Electrician Power Distribution + Lift and Escalator Mechanic | ITI Fitter | ITI COPA | ITI Welder | ITI Mechanic | ITI Electronics | Agriculture + Horticulture + Floriculture | ITI Draughtsman Civil & Mech | ITI Refrigeration & Air Conditioning | ITI Turner | ITI Plumber | ITI Machinist | ITI Cosmetology | ITI Sewing | ITI Surveyor

Copyright © 2026 ITI Directory - All rights reserved

Developed and Designed by ITI Directory